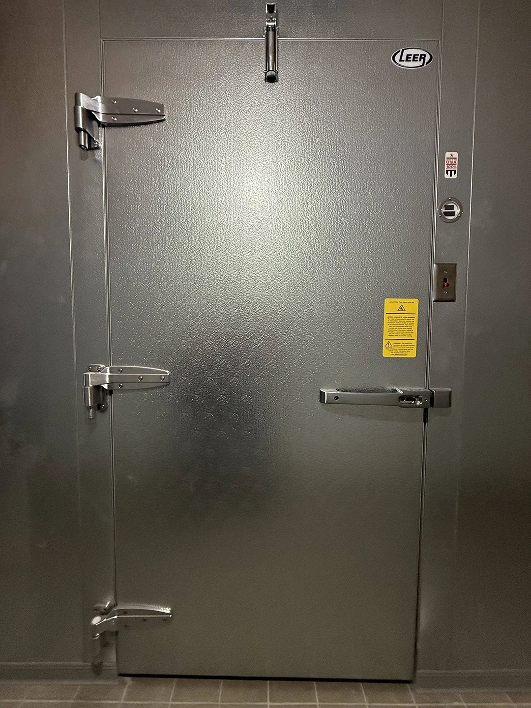
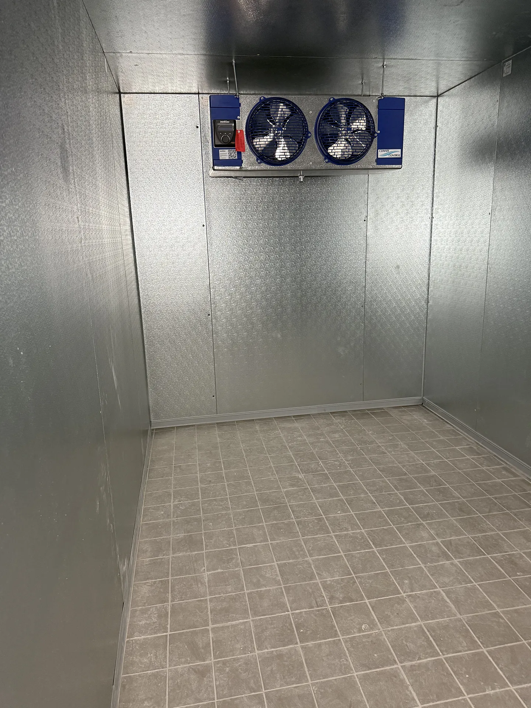
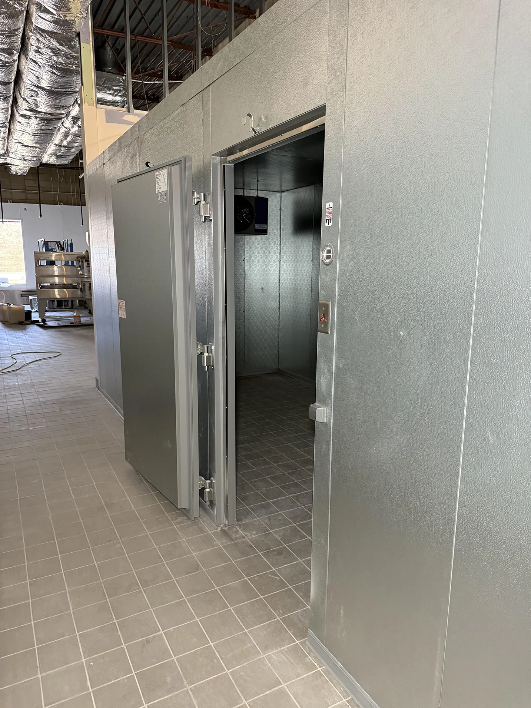
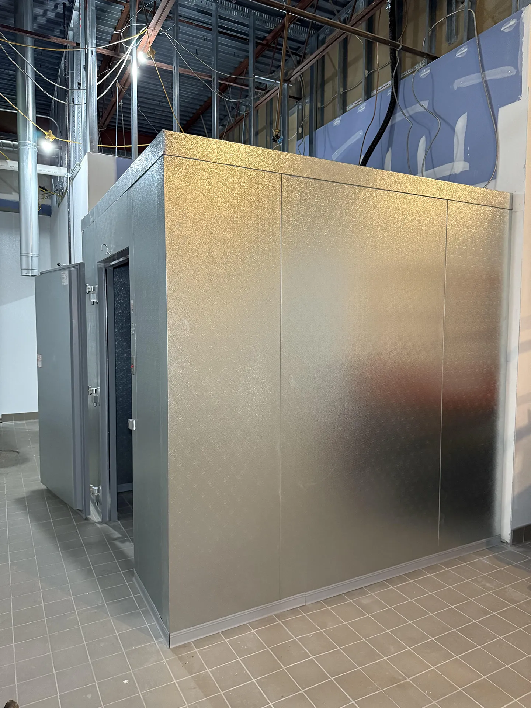
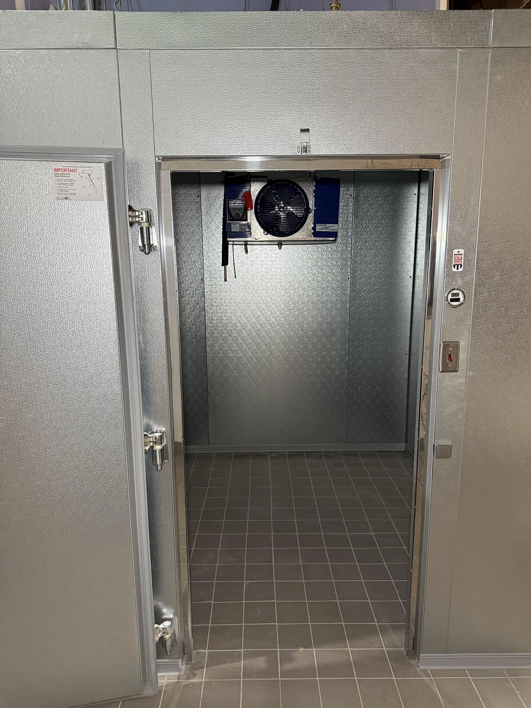
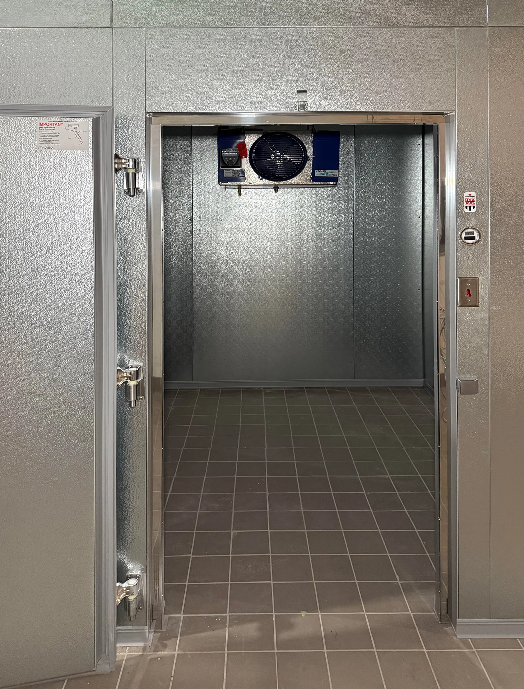
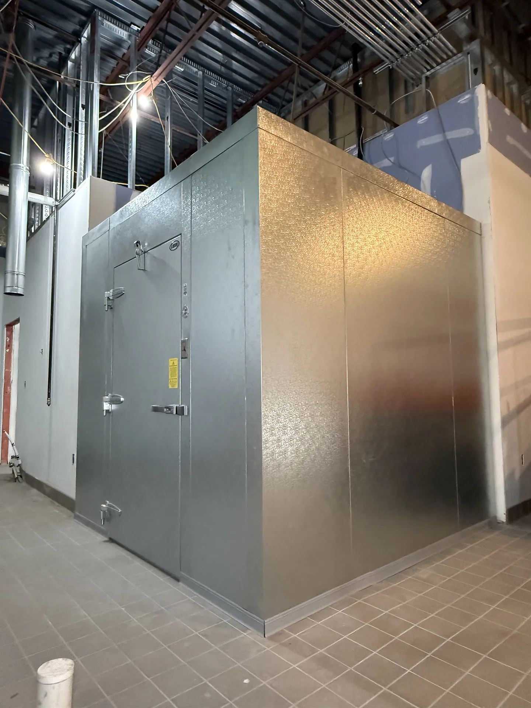
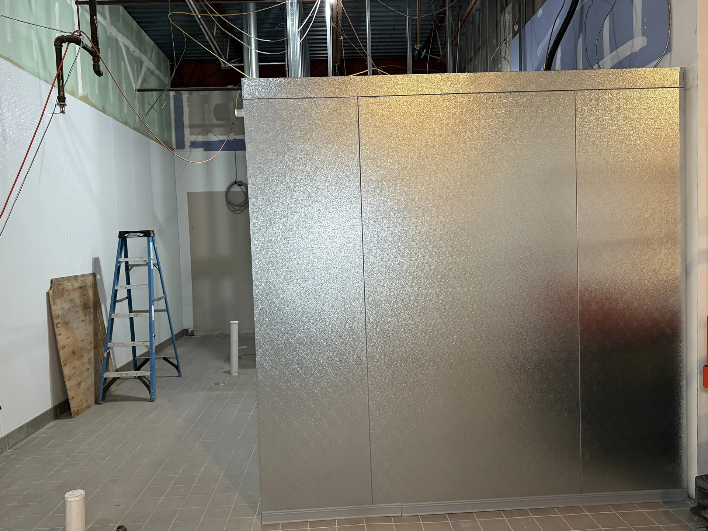
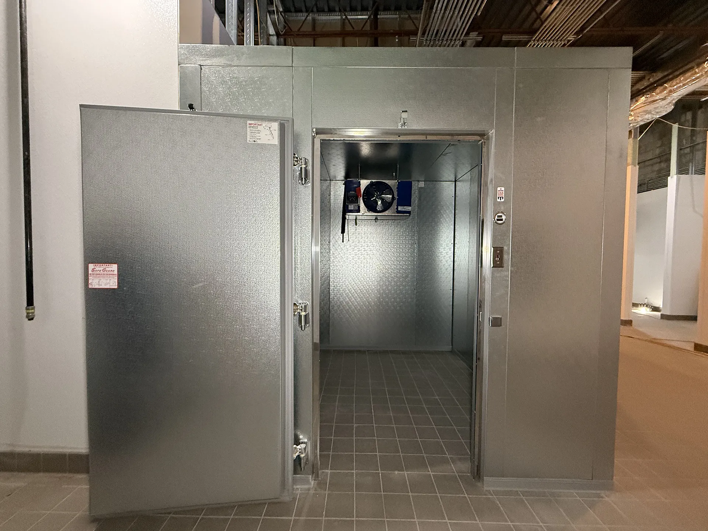
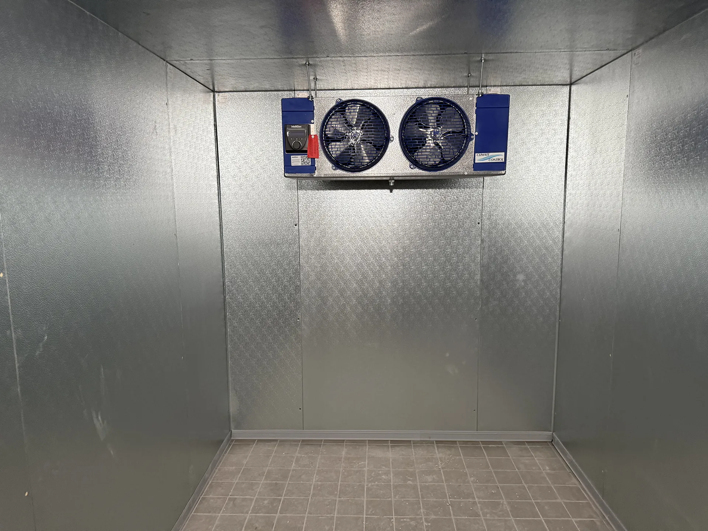
As this growing pizza chain expanded into a previously occupied building, the goal wasn’t to start from scratch—it was to make the most of the space already available. Renovating an existing facility offered significant advantages, but it also introduced challenges. The kitchen layout, hallways, and structural elements dictated where walk-in refrigeration could be installed, leaving little room for error.
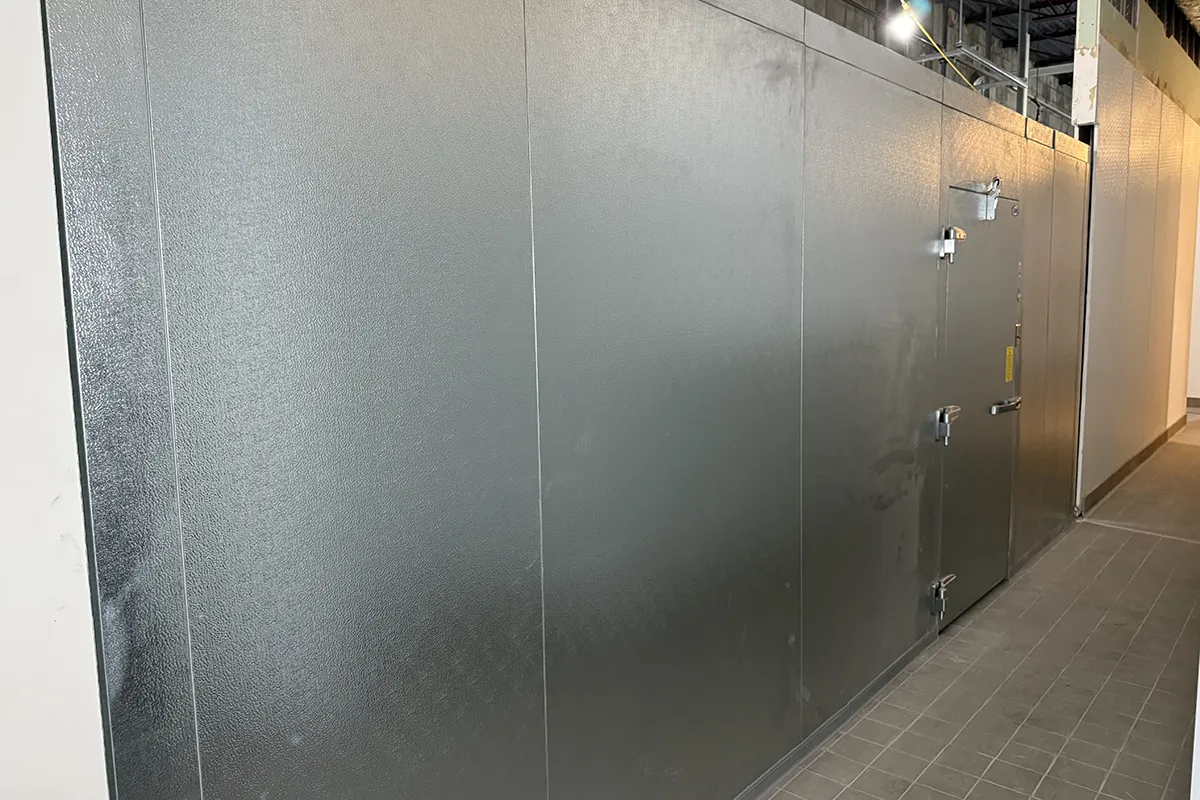
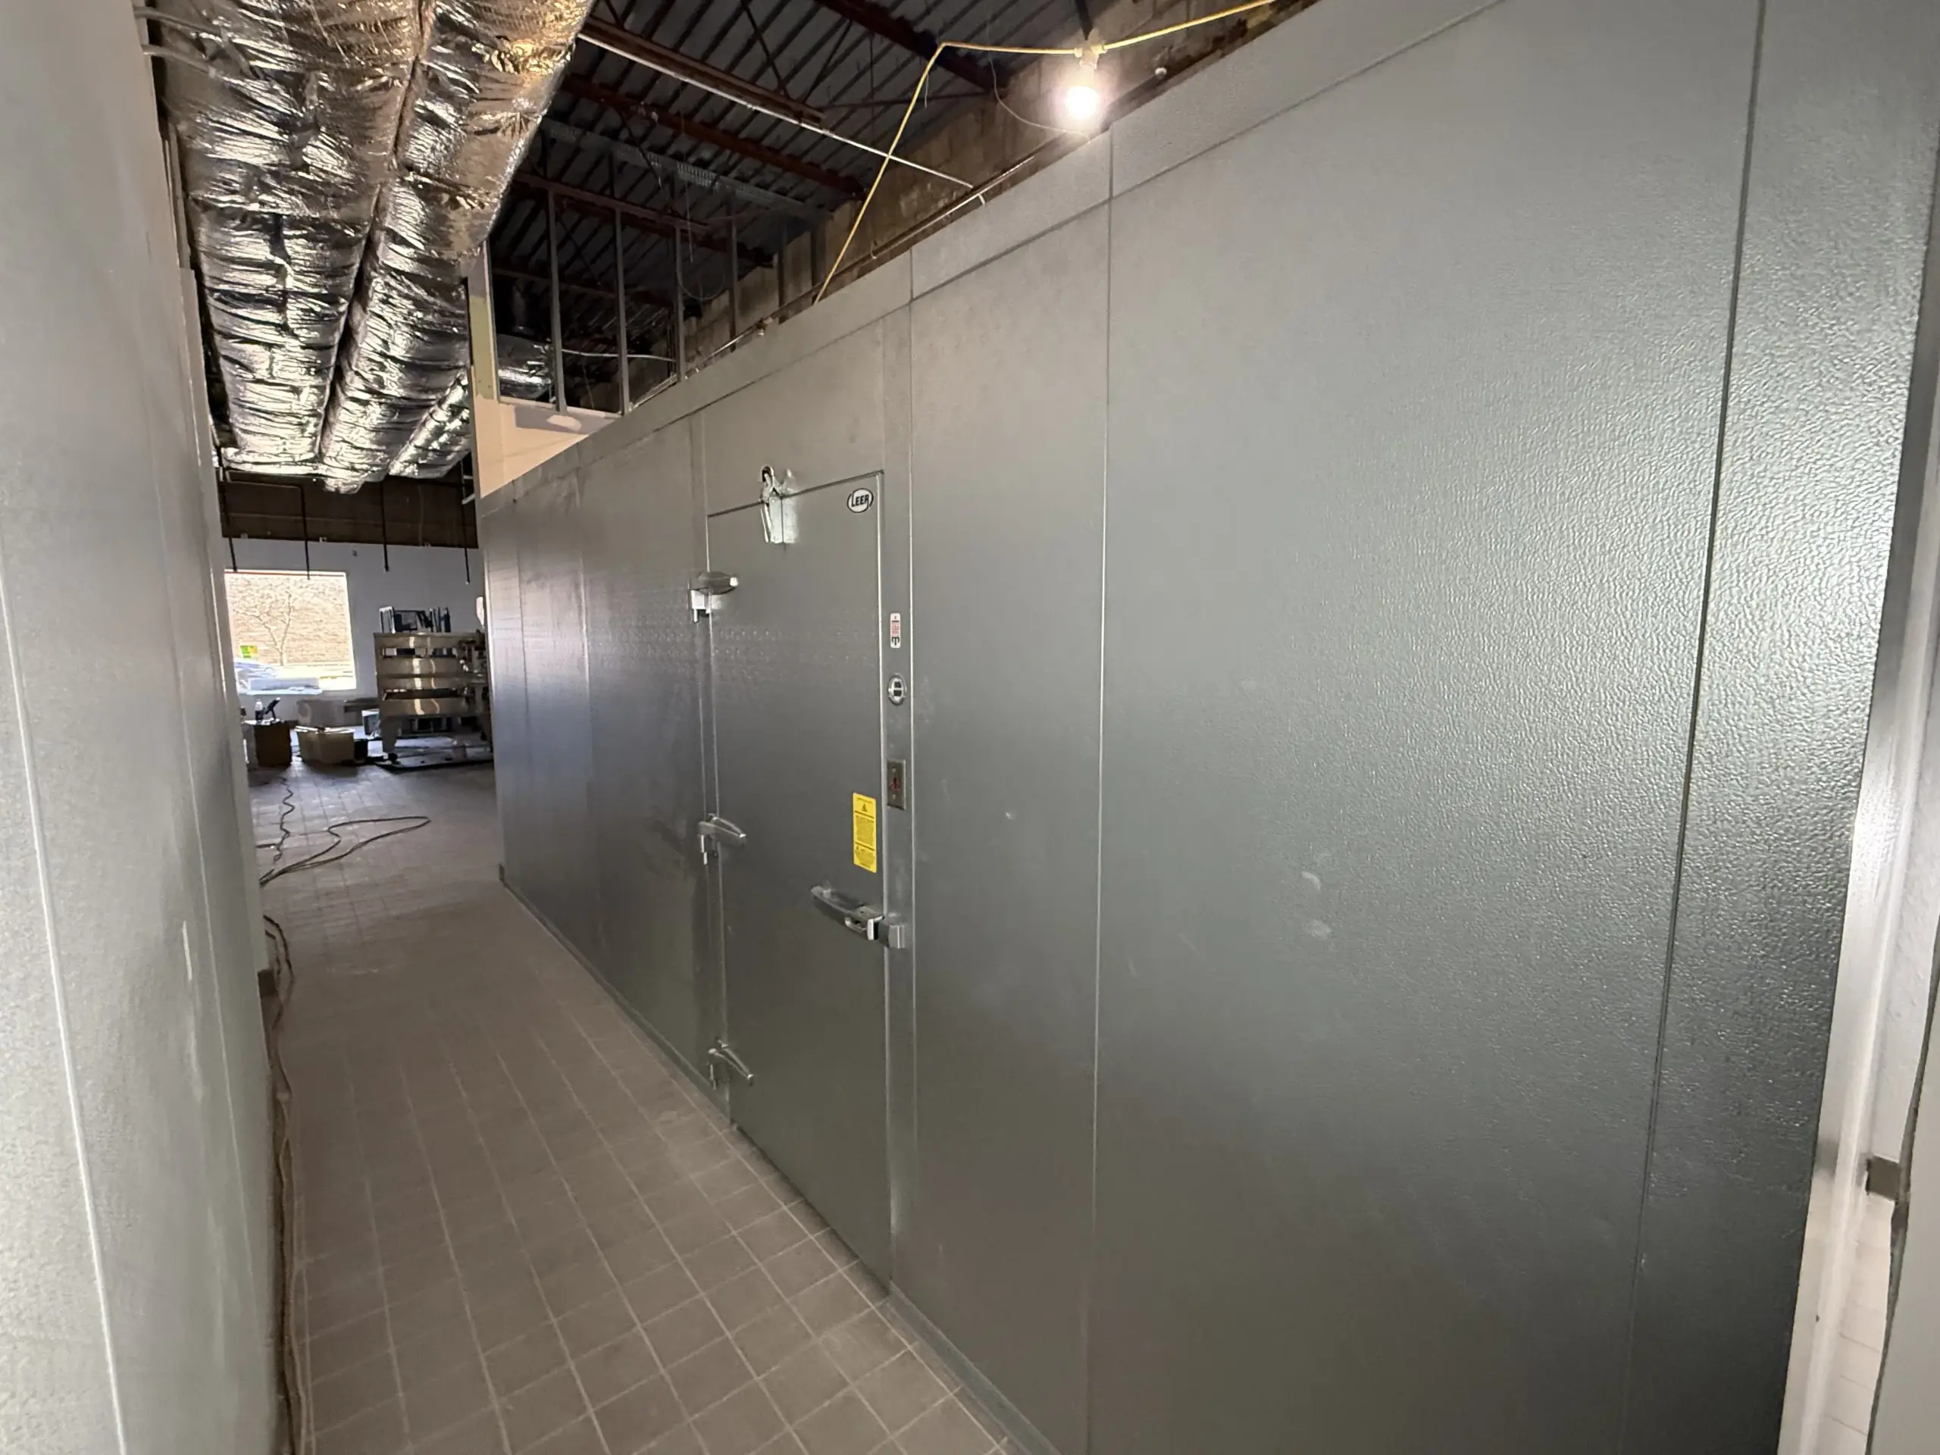
Rather than treating those constraints as limitations, Leer designed a solution around them. By carefully evaluating the available footprint, the team engineered two standalone, floorless walk-in coolers that maximized refrigerated storage while preserving the restaurant’s workflow and usable space.
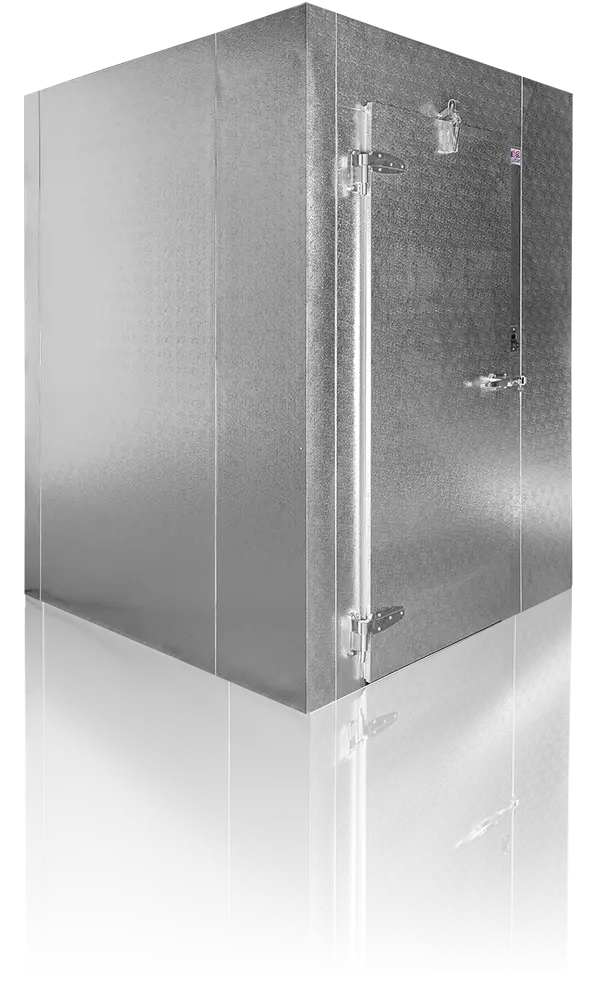
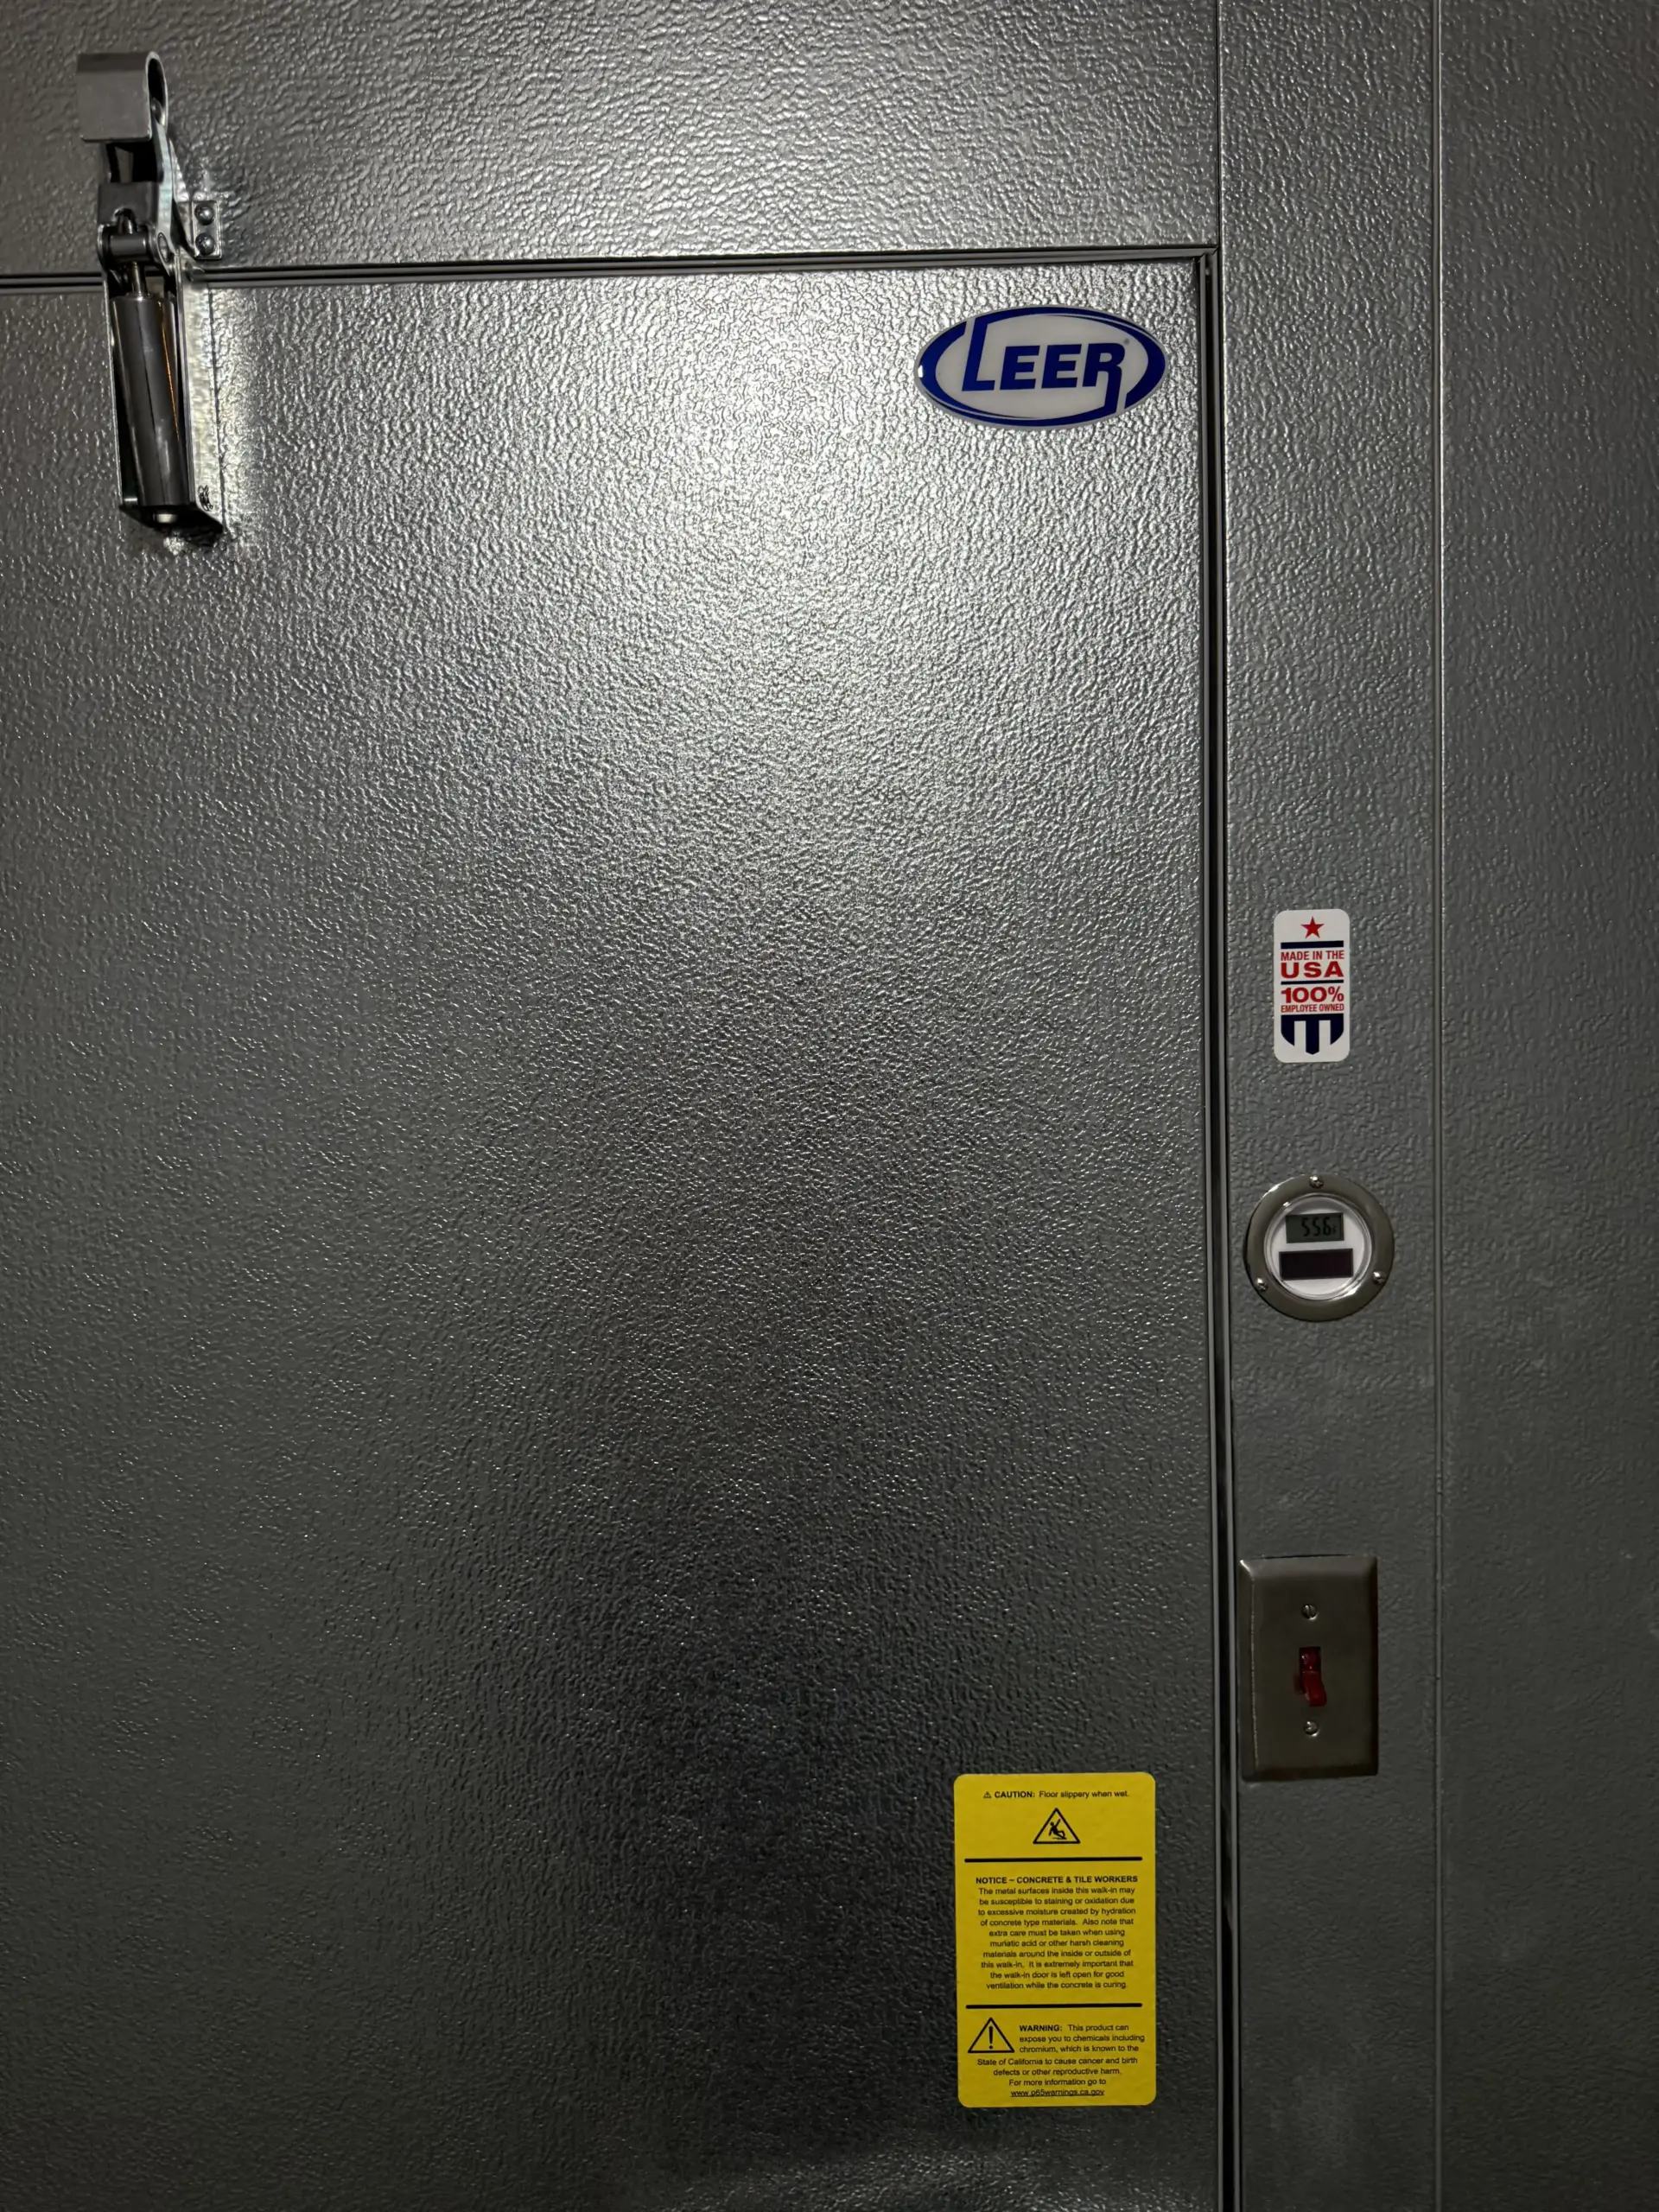
The first walk-in, an 8′ x 8′ x 8′ cooler, provided dedicated refrigerated storage in a compact footprint. It was constructed with High Density Rail panels featuring 4.25-inch polyurethane insulation and durable 26-gauge acrylic-coated, stucco-embossed galvanized steel on both the interior and exterior, delivering long-term durability and energy-efficient performance.
The second walk-in measured 19’4″ x 8′ x 8′ and required an even more customized approach. Installed within an existing hallway, every dimension had to be carefully engineered to fit the available width while maintaining proper door swing and clearances for employees moving throughout the kitchen. Precise planning ensured the cooler integrated seamlessly into the building without disrupting daily operations or compromising valuable workspace.
Projects like this demonstrate that custom walk-ins aren’t just about maximizing refrigeration—they’re about maximizing the building itself. Whether renovating an existing restaurant, repurposing a commercial space, or expanding a growing brand, Leer designs refrigeration solutions around the realities of the building, helping customers gain the cold storage they need while making every square foot count.