Leer Products
Walk-In Combos
Cold and Frozen Storage. Planned Together.
Leer Walk-In Combo Boxes combine cooler and freezer storage into one built-for-your-space configuration, helping your team keep chilled and frozen goods close to the workflow while supporting the temperature needs of each zone.
Plan the combo box around footprint, access, traffic patterns, inventory movement, and daily use instead of treating cooler and freezer storage as separate projects.
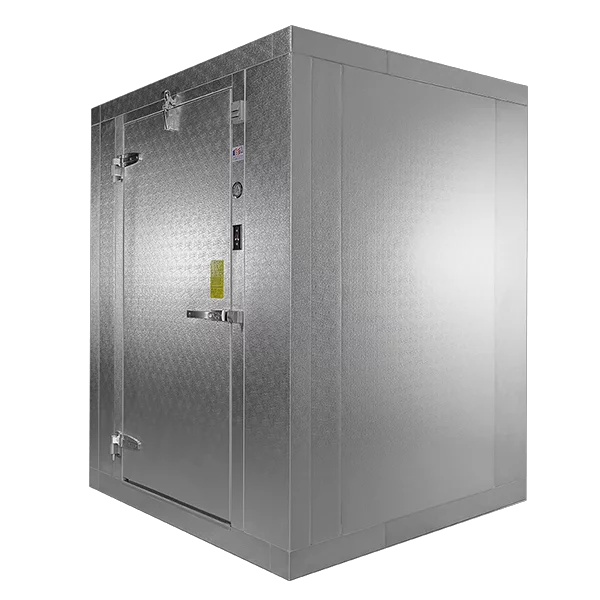
CUSTOM WALK-IN COMBOS
Two Storage Needs. Working as One System.
A built-for-your-space Walk-In Combo Box helps bring chilled and frozen storage into one coordinated plan. Configure the combo box around inventory needs, access points, traffic patterns, temperature zones, panel construction, refrigeration, floor options, and the way your team uses the space every day.
That planning helps keep the right goods close to the operation while protecting the temperature needs of each zone.
Whether you need ingredient storage, finished goods holding, backroom inventory, processing support, retail storage, or a controlled environment for products with different temperature needs, Leer can help match the combo box to the job.
BUILT-FOR-YOUR-SPACE PLANNING
Plan Cooler and Freezer Storage Around the Operation
The right combo box starts with the real-world conditions around both storage needs: what needs to stay cold, what needs to stay frozen, how often each zone is accessed, how inventory moves, what the building allows, and which construction parameters need to be met.
Leer helps turn those details into a walk-in combo box configuration that keeps chilled and frozen goods close to the workflow while protecting the temperature needs of each zone.
Fit Matters.
Plan the combo box around the available footprint, building layout, access points, and the relationship between cooler and freezer zones.
Workflow Matters.
Separation Matters.
Keep cooler and freezer storage coordinated within one configuration while maintaining the distinct temperature needs of each zone.
Construction Matters.
Choose panel construction, floor options, refrigeration approach, access points, and fit-and-finish details that suit the application, budget, and project needs.
PANEL CONSTRUCTION OPTIONS
Choose the Rail System That Fits the Project
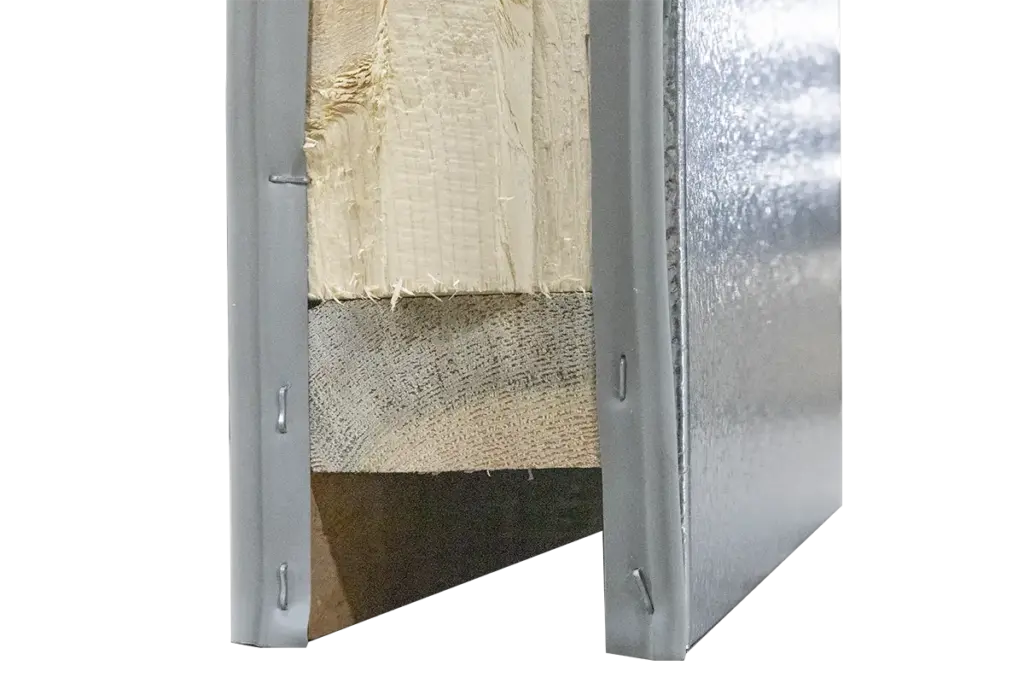
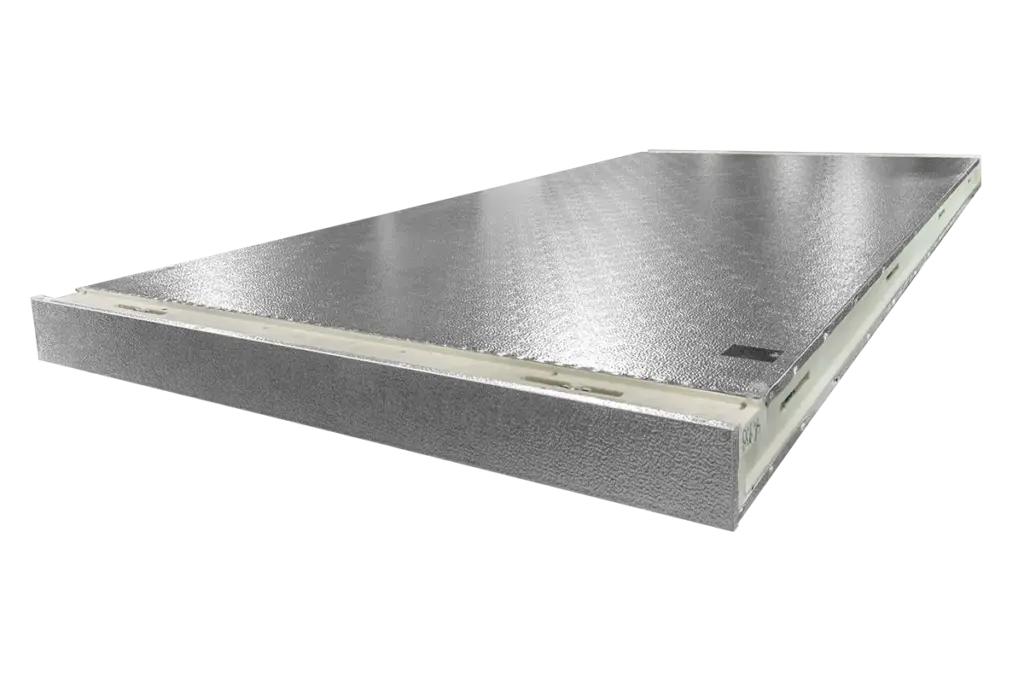
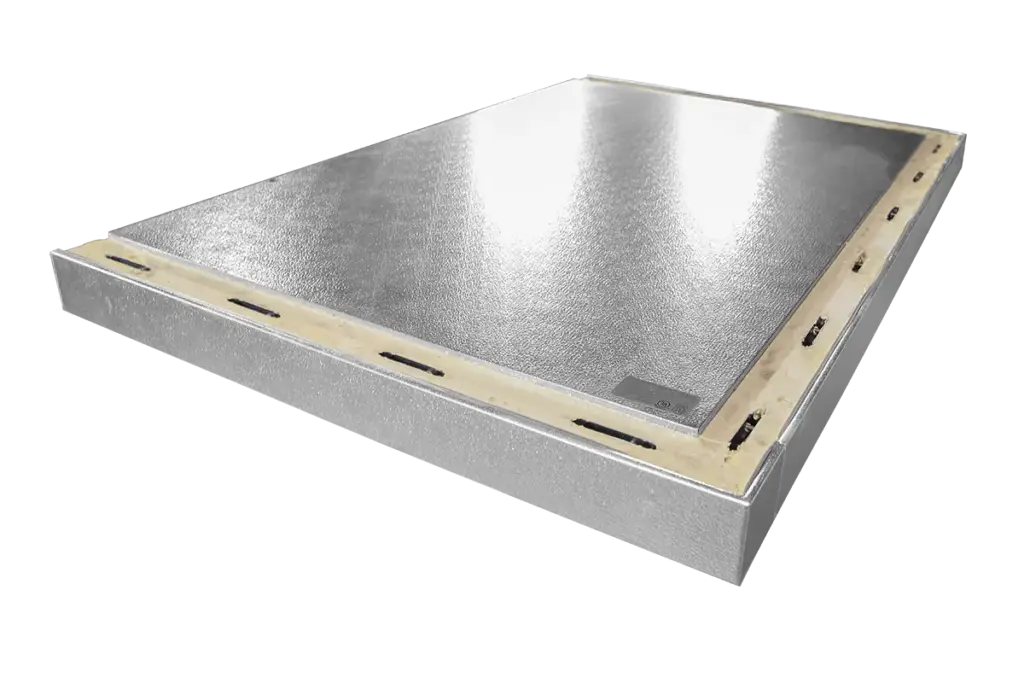
Wood Rail Panels
Walk-In panel with a core polyurethane foam insulation that utilizes a wood frame as the edges of the panel.
High-Density Rail Panels
Walk-In panel with a core polyurethane foam insulation and high-density foam for the edges of the panel
Soft Rail Panels
Walk-In panel with a core polyurethane foam insulation that utilizes the same polyurethane foam for the edges of the panel.
CUSTOM CONFIGURATION OPTIONS
Configure the Details That Keep Both Zones Working
Cooler & Freezer Storage Needs
Storage Capacity
Size each zone around the volume of chilled and frozen goods you need to store, stage, or protect.
Stored Items
Plan around packaged goods, ingredients, inventory, samples, supplies, or application-specific materials with different temperature needs.
Temperature Requirements
Match each zone to the temperature range your goods, materials, or processes require.
Footprint & Workflow Considerations
Available Footprint
Fit cooler and freezer storage into the available area without disrupting surrounding operations.
Door Placement & Hinge Side
Place access points around walls, equipment, traffic flow, loading patterns, and how each zone is used.
Goods Flow & Zone Access
Support how people, carts, racks, pallets, chilled goods, and frozen inventory move through the space.
Construction & System Requirements
Panel Construction
Choose the rail system and panel build that fit the application, budget, temperature needs, and build parameters.
Floor Options
Select floor or floorless construction based on placement, use, traffic, and installation needs.
Refrigeration Approach
Plan the refrigeration approach around the cooler zone, freezer zone, or project-specific system requirements.
Indoor or Outdoor Placement
Configure the walk-in around the environment where it will operate.
Walk-In Combos
Videos
Maintaining Your Walk-In Door – Tips & Tricks
Bottom Assembly of Walk-In Wall Panels – Wood Rail Walk-In Feature
Walk-In Ceiling to Wall Panel Assembly – Wood Rail Walk-In Feature
Walk-In Reinforced Entry / Service Door – Soft Rail Walk-In Feature
Industry Leading Walk-In Panel Thickness – Soft Rail Walk-In Feature
Walk-In Cooler & Walk-In Freezer Manufacturing Process (Wood Rail) – How It’s Made! | Leer Inc.
Walk-In Installation Process
Wood Rail Walk In Overview
Soft Rail Walk In Overview
Walk-In Cooler & Walk-In Freezer Manufacturing Process (Soft Rail) – How It’s Made! | Leer Inc.
Walk-In Combos
Product Literature
Walk-In Combos
User Manuals
Walk-In Combos
Support Documents
Walk-In Combos
Drawings
View dimensional drawings for footprint, door opening, and placement planning.
WALK-IN COMBO BOXES
Built to Reduce Waste in the Workflow
A custom Walk-In Combo Box does more than place cooler and freezer storage side by side. The right build helps reduce wasted movement, wasted footprint, and wasted handling by coordinating both temperature zones around the way your team actually works.
Plan chilled and frozen storage together to help keep goods closer to the point of use, reduce unnecessary back-and-forth, and support a cleaner flow through the operation.
Cooler and freezer zones are configured together to help make better use of the available area.
Door placement, hinge side, traffic planning, and zone access help reduce unnecessary steps between chilled and frozen inventory.
Capacity, temperature needs, storage methods, and inventory flow help shape each zone around daily use.
Cooler and freezer areas stay coordinated within one configuration while supporting the distinct temperature needs of each space.
Wood Rail, High-Density Rail, and Soft Rail options help match the combo box build to the application, budget, and project needs.
Start with Cold & Frozen Goods. We’ll Help Plan the Rest.
Tell us what needs to stay cold, what needs to stay frozen, how inventory moves, where the combo box needs to go, and how your team plans to implement it effectively. Leer can help configure a Walk-In Combo around the application.